
Reduce Measurement Mistakes With a Tape Measure Accuracy Tester
Posted on Sep 16 , 2026
Summary: A tape measure accuracy tester helps professionals check whether their tape measures provide reliable readings before measurement errors cause costly problems. Regular testing can identify issues such as damaged hooks, worn blades, or inconsistent readings. Using suitable inspection equipment and a trusted reference can reduce material waste, support quality control, and help teams maintain dependable measurement practices.
A small measurement mistake can create a big problem. A cut can be too short, parts may not fit, and a whole job may need to be repeated. That is why regular tape measure checks matter. A tape measure accuracy tester gives teams a simple way to check whether a tape measure is giving reliable readings before it is used for important work.
Why Measurement Accuracy Matters
A tape measure looks simple, but even a small error can affect the final result. If a tape reads slightly longer or shorter than it should, that difference can add up during repeated measurements.
This matters in manufacturing, construction, inspection, fabrication, and other jobs where accurate dimensions are important.
What Is a Tape Measure Accuracy Tester?
A tape measure accuracy tester is a tool used to check the accuracy of a tape measure against a known reference.
The basic idea is easy. A known length is compared with the reading shown by the tape. If the tape does not match the reference, the user can identify a possible accuracy problem.
How Can a Tester Find Small Errors?
Tape measures can develop problems through normal use. The hook can become damaged, the blade can bend, or markings can become worn. Even when a tape looks fine, its readings may not always be reliable.
A tester helps check the tool at known measurement points. This makes it easier to spot differences that may not be obvious during normal use.
For example, a worker may check several points along the tape instead of checking only one (point). (For checking several points, we would recommend purchasing a NIST traceable certified tape measure to compare against.)
Common Causes of Tape Measure Errors
A tape measure can lose accuracy for several reasons. Some problems come from heavy use, while others happen through accidental damage.
Common causes include:
• Manufacturing errors
• A bent or damaged hook
• Incorrect hook movement
• Dirt or debris affecting the end hook
• Repeated drops or impacts
• Normal wear over time
• Worn Rivets holding the end hook
Regular inspection can help catch these problems before inaccurate measurements affect a project.
A Simple Testing Routine Can Prevent Bigger Problems
A good measurement program does not have to be difficult. Before using a tape for important work, inspect its condition. Then compare the tape with a trusted reference using the correct testing method.
Record the result when required. If the tape passes, it can return to service. If the tape fails, remove it from use until the issue is reviewed. This process gives workers a clear answer instead of relying on guesswork.
What Should You Check During Testing?
A complete inspection should look at both the tape and its measurement performance.
Important areas include:
● Blade condition
● Hook condition
● Measurement markings
● Worn rivets or rivet holes
● Rivets that allow the blade to move too far
● Overall length
● Accuracy at selected points
● Physical damage
● Test results and inspection records
The exact testing process should match the requirements of the workplace and the applicable measurement standard.
Why Reference Standards Matter
A tape measure should not be checked against another tape simply because the second tape looks accurate. A reliable reference is important because the reference itself must have known measurement performance.
This is where controlled inspection equipment becomes useful. Proper equipment can provide a repeatable basis for checking the tape. For organizations that follow quality systems, documented inspection methods can also make it easier to show how measurement tools are checked and maintained.
When Should a Tape Measure Be Tested?
There is no single schedule that works for every workplace. The right interval depends on how often the tape is used, the work being performed, and the quality requirements involved.
A tape used every day in a busy work area may need more frequent checks than a tape used only occasionally. It is also wise to inspect a tape after a major drop, visible damage, or any event that could affect its accuracy. Testing before important measurement work is another sensible habit.
How Does Regular Testing Save Time?
It may seem like testing adds another task to the workday. In practice, a quick check can prevent much larger problems. Imagine a worker uses an inaccurate tape to measure several pieces. The parts are then cut based on those measurements. If the error is discovered later, the material may already be wasted.
The same issue can affect assembly, installation, and quality checks. A simple test at the start can help stop that chain of problems before it begins.
Building a Better Measurement Control Process
A strong measurement process is about more than owning good tools. It is also about knowing when tools need inspection and what to do when a tool fails. A workplace can create a simple system for each tape measure. Give each tool an identification number and keep basic inspection records.
The record may include the inspection date, test result, person performing the check, and next review date. This creates a clear history for the tool. It also helps supervisors know which tapes are ready for use and which ones need attention.
Where Do ISO-Based Inspection Tools Fit In?
Businesses that follow formal quality procedures may need reliable equipment and clear inspection methods. ISO certified inspection tools for tape measures can be part of a broader quality system when the equipment and its documentation meet the required specifications.
It is important to understand that an inspection tool, a calibration service, and an ISO certification are not automatically the same thing. Always check the exact certification, traceability, and documentation offered with the equipment. Clear records matter just as much as the physical tool.
Choosing the Right Testing Equipment
The best testing setup depends on the type of tape measure, measurement range, required accuracy, and workplace standards. Before selecting equipment, consider how the tester will be used. Look for a setup that is easy to operate, gives repeatable results, and supports the measurements required by your quality process.
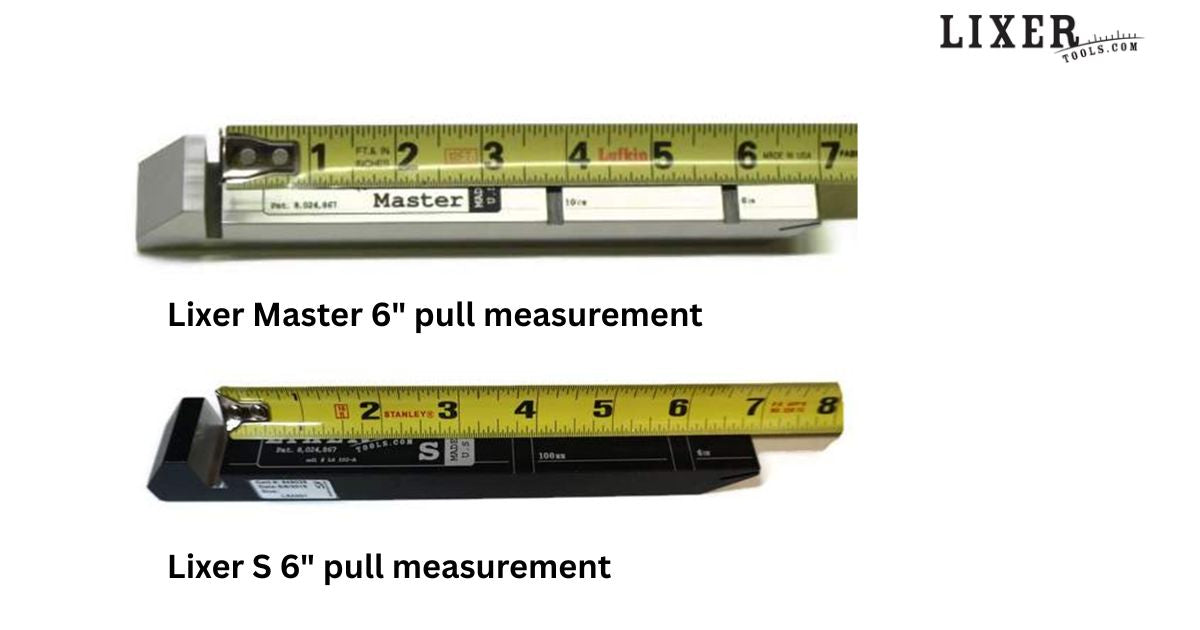
It is also helpful to choose equipment with clear instructions. When testing is simple, workers are more likely to follow the process correctly. For teams looking for measurement inspection solutions, Lixer Tools can help with equipment designed for tape measure verification and related measurement needs.
What Happens When a Tape Fails a Test?
A failed test does not always mean the tape must immediately be thrown away. First, inspect the tape and confirm the test result. Check the hook, blade, markings, and other parts for damage. If the tape cannot meet the required accuracy, remove it from measurement work.
Depending on the workplace process, the tape may need adjustment, repair, replacement, or further evaluation. Most importantly, do not continue using a tape for critical measurements when its accuracy is uncertain.
Simple Habits That Improve Measurement Quality
Good measurement control starts with everyday habits. Keep tapes clean and dry. Avoid dropping them. Store them where the blade and hook will not be damaged. Inspect the tool before important work.
Also, avoid assuming that a new-looking tape is automatically accurate. A simple check provides much more confidence.
Final Thoughts: Small Checks Can Prevent Big Problems
A tape measure may be a basic tool, but its accuracy can affect an entire project. A small error can lead to incorrect cuts, wasted materials, poor-fitting parts, and extra labor. Using a tape measure accuracy tester as part of a regular inspection process gives teams a practical way to find possible problems before those problems grow. Combine proper testing with careful storage, clear records, and regular inspections to build a stronger measurement routine.
When accurate measurement matters, a simple check can be the difference between getting the job right the first time and having to do it all over again.