
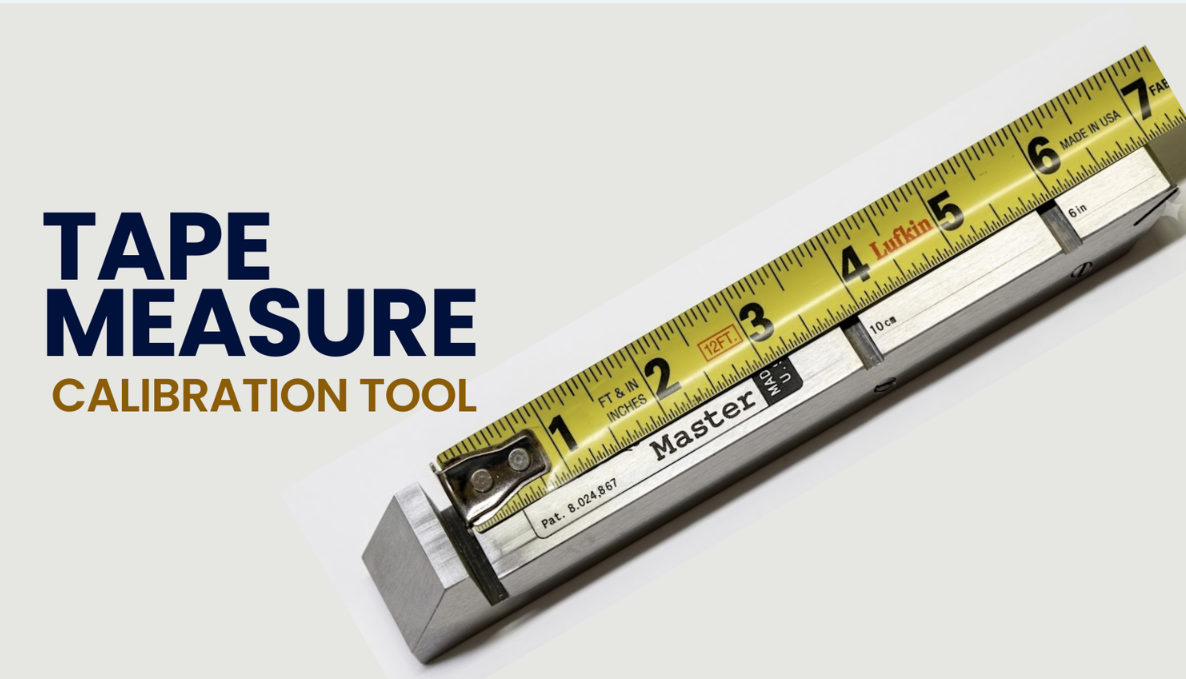
Need Accurate Measurements? Try a Tape Measure Calibration Tool
Posted on Sep 16 , 2026
Summary: A tape measure calibration tool helps professionals check whether their tape measures provide accurate and dependable readings. Regular calibration can identify errors caused by worn blades, damaged hooks, or repeated use before they lead to costly mistakes. With suitable tape measure calibration equipment, businesses can support consistent measurements, reduce material waste, improve quality control, and work with greater confidence.
Need reliable measurements for daily work? A small error in a tape measure can lead to bigger problems during cutting, fitting, inspection, or installation. A tape measure calibration tool can help check whether a tape is measuring correctly and identify errors before inaccurate readings affect your work. With a simple checking process and the right equipment, maintaining measurement accuracy can become much easier.
Why Tape Measure Accuracy Matters
A tape measure may look simple, but accurate readings matter in many types of work. Construction, manufacturing, woodworking, fabrication, inspection, and maintenance all depend on measurements that can be trusted. Even a small difference can cause trouble. A measurement that is slightly off may result in an incorrect cut, poor fit, wasted material, or a failed quality check.
Regular calibration helps confirm that a tape measure gives readings close to a known standard. It also gives workers more confidence when measurements need to be precise. The goal is not simply to own a good tape measure. The goal is to know that the tool is still performing correctly.
What Does Calibration Actually Check?
Calibration is the process of comparing a measuring instrument with a known reference. The comparison helps determine whether the instrument's readings are within an acceptable tolerance.
For a tape measure, selected points on the blade can be compared with a suitable reference standard. The results can show whether the tape is measuring correctly or whether it needs further inspection.
A proper check may help identify:
● Unacceptable tape measures prior to purchase
● Differences between the tape reading and a known reference.
● Errors that become more noticeable at longer measurement points.
● Problems with the end hook or starting position.
● Wear or damage that affects measurement results.
● A tape that no longer meets an internal accuracy requirement.
It is important to understand that calibration does not simply mean looking at the printed markings. The tape is being evaluated against a reference so that its actual measurement performance can be assessed.
Calibration vs. Verification: What's the Difference?
The terms calibration and verification are sometimes used interchangeably, but they can describe different activities. Calibration generally involves comparing an instrument with a known reference, determining its measurement performance, and making adjustments. Depending on the process, the results may be documented and used to establish measurement error. Verification is typically a check to confirm that the instrument meets a specified requirement or tolerance. Verification may be used when calibration isn't possible, like when there are no parts of an instrument that can be adjusted.
For example, a company may use a reference standard to verify that a tape measure remains within its required limits before putting it into production use.
How Does a Calibration Tool Make the Process Easier?
Manual comparison can be difficult when a worker has to hold several tools, line up markings, and judge small differences by eye. A purpose-built tool can make the process quick, accurate and repeatable.
A tape measure calibration tool provides a practical way to compare tape readings against a known reference. This can help reduce guesswork and make the checking process easier to repeat.
The exact method depends on the tool design and the measurement standard being followed. Always follow the manufacturer's instructions and the calibration procedure used by your workplace. A consistent process is especially useful when several measuring tools need regular inspection.
Choosing the Right Calibration Equipment
Not every calibration setup is suitable for every application. Before selecting equipment, think about the type of tape measure, the required accuracy, and the measurement range. A workplace that follows formal quality procedures may need a more controlled setup than someone checking tools for routine maintenance.
When choosing tape measure calibration equipment, consider the reference standard, measurement range, ease of use, repeatability, and documentation requirements. The equipment should also suit the environment where calibration takes place. A stable work area can make alignment easier and help produce more consistent results.
What Features Should You Look For?
The best choice depends on your application. Still, a few practical features can make calibration easier.
Look for equipment that is simple to position, easy to read, and designed for repeatable checks. A strong reference surface or clearly defined measurement points can also help reduce user error.
Useful features may include:
● Clear measurement references.
● A stable and easy-to-use design.
● Compatibility with the tape measures being checked.
● A suitable measurement range.
● Support for consistent calibration procedures.
It is also helpful to choose a supplier that understands measurement needs rather than simply selling a basic tool.
Common Tape Measure Problems You Should Not Ignore
New tape measures are not always accurate. Check the tape measures for accuracy before purchasing.
A tape measure can develop problems through normal use. Dust, impact, repeated pulling, worn components, or a damaged hook can all affect measurement performance.
The end hook deserves special attention. If the hook becomes loose or bent, the starting point may shift. That can create an error even when the printed markings look perfectly fine.
A tape can also suffer from wear that is difficult to notice at first. That is why visual inspection alone may not be enough when accurate measurements are important. Regular checking gives you a clearer picture of actual performance.
A Simple Calibration Routine for Better Control
A consistent routine can make measurement checks easier to manage. Start by cleaning the tape and checking it for visible damage. Make sure the reference surface and calibration area are clean and stable. Next, compare selected tape readings with the approved reference. Record the result according to your workplace procedure.
If an error appears, do not simply ignore it. Determine whether the tape needs adjustment, repair, replacement, or further inspection. For workplaces with quality requirements, keeping calibration records can also help show when a tool was checked and what the result was.
How Can Better Calibration Support Quality Control?
A tape measure may be a basic tool, but its readings can have a direct effect on the quality, cost, and efficiency of your work. A small measurement error can lead to incorrect cuts, wasted materials, rejected parts, poor-fitting components, and additional labor.
If you need tape measure calibration equipment for professional measurement applications, Lixer Tools can help you identify a suitable solution. Call 1-801-796-7066 or email info@lixertools.com to discuss your measurement requirements and find equipment that fits your application.
Frequently Asked Questions
Q1:How often should a tape measure be calibrated?
Yes. Calibration frequency depends on usage, working conditions, accuracy requirements, and your workplace quality procedure.
Q2:Why does a tape measure need calibration?
Calibration helps confirm that the tape provides readings that match an approved reference within the required tolerance.
Q3:Can a damaged tape measure still be accurate?
A damaged hook, case, or tape can affect readings, so the tool should be inspected and checked before continued use.
Q4:What is used to calibrate a tape measure?
A suitable reference standard or calibration setup is used to compare the tape's readings against known measurements.
Q5:How can I improve tape measure accuracy?
Use a suitable reference, check the tape regularly, inspect the hook and markings, and follow a consistent calibration procedure.
Q6:Should a tape measure be checked for end hook accuracy prior to purchase?
Yes. There are many manufacturing errors that can be avoided by checking end hook accuracy prior to purchase. These include:
* Poor positioning of the end hook (very common)
* Crooked end hooks. The scales do not match on both edges of the tape measure blade. (common problem)
*Improper movement of the end hook. If the rivets are not properly attached , the end hook might not move correctly causing different measurement for push and pull.